Skip to main content
Login
Resident
Login to resident portal, opens in a new tab
Applicant
Login to applicant portal, opens in a new tab
+1 866-521-1809
Home
Amenities
Floor Plans
Virtual Tours
Interactive Property Map
Interactive Property Map
Neighborhood Map
Photos
Apply Now
Contact Us
Self-Guided Tours
FAQ
Carlton Crossing
610 Midway Rd
Loganville
,
GA
30052
Opens in a new tab
Schedule a Tour
+1 866-521-1809
Residents
Login Opens in a new tab
|
Apply Now
Login Opens in a new tab
Home
Amenities
Floor Plans
Virtual Tours
Interactive Property Map
Interactive Property Map
Neighborhood Map
Photos
Apply Now
Contact Us
Self-Guided Tours
FAQ
Photo Gallery
Photo Gallery
All
Stafford
Your Community
Ellis
Westport
All
Scenic aerial view capturing the heart of the community.
Bird’s-eye view showcasing the full layout of the community.
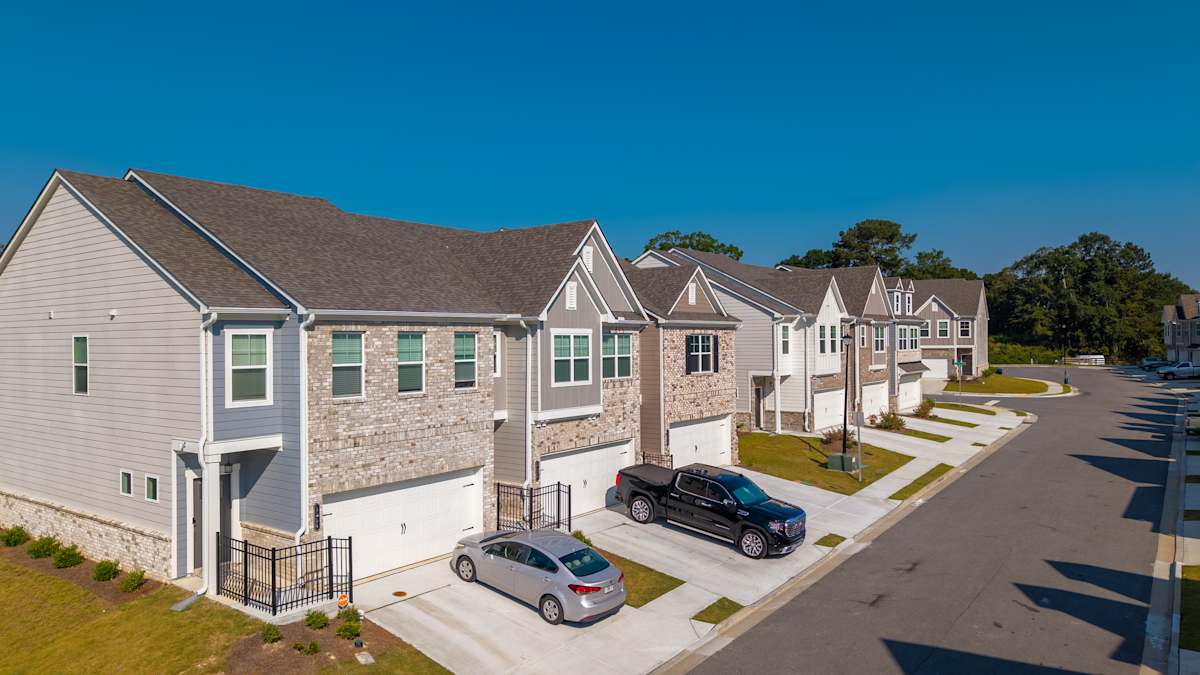
Community aerial showcasing homes, streets, and green spaces from above.
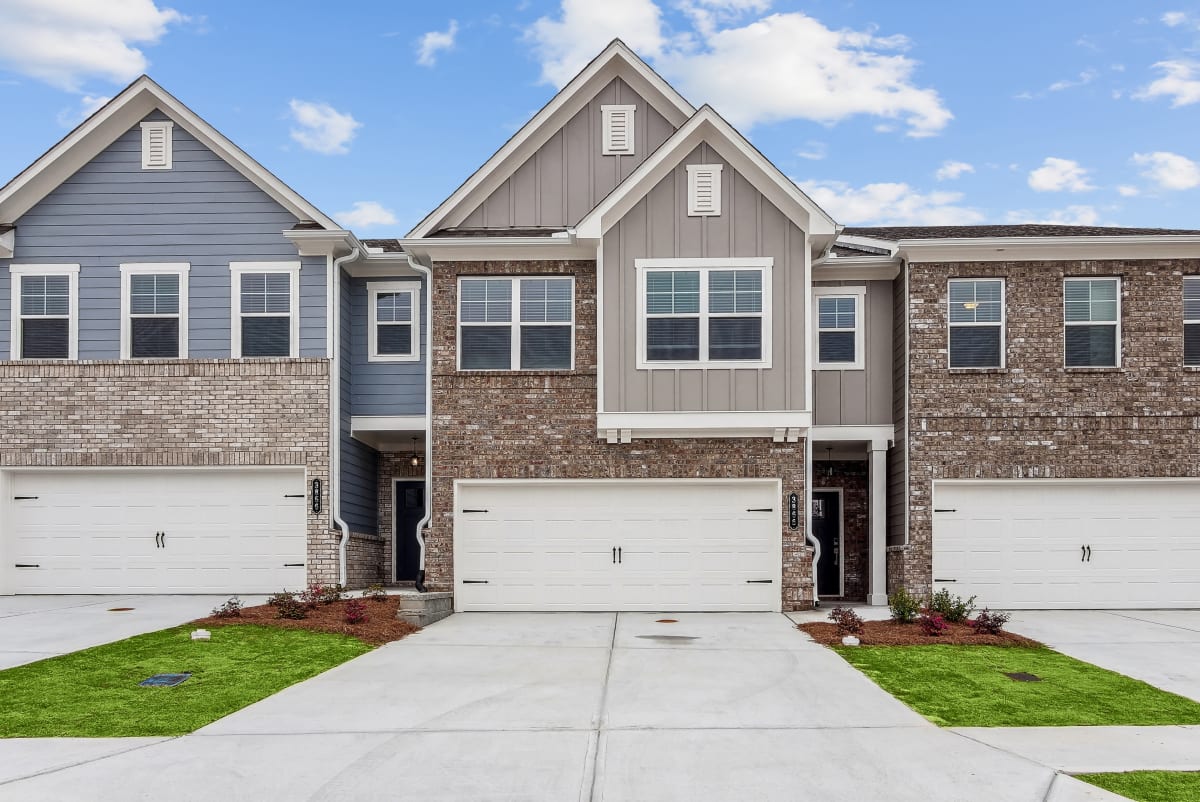
Exterior shot of Carlton Crossing, two story townhome with a private driveway and attached garage.
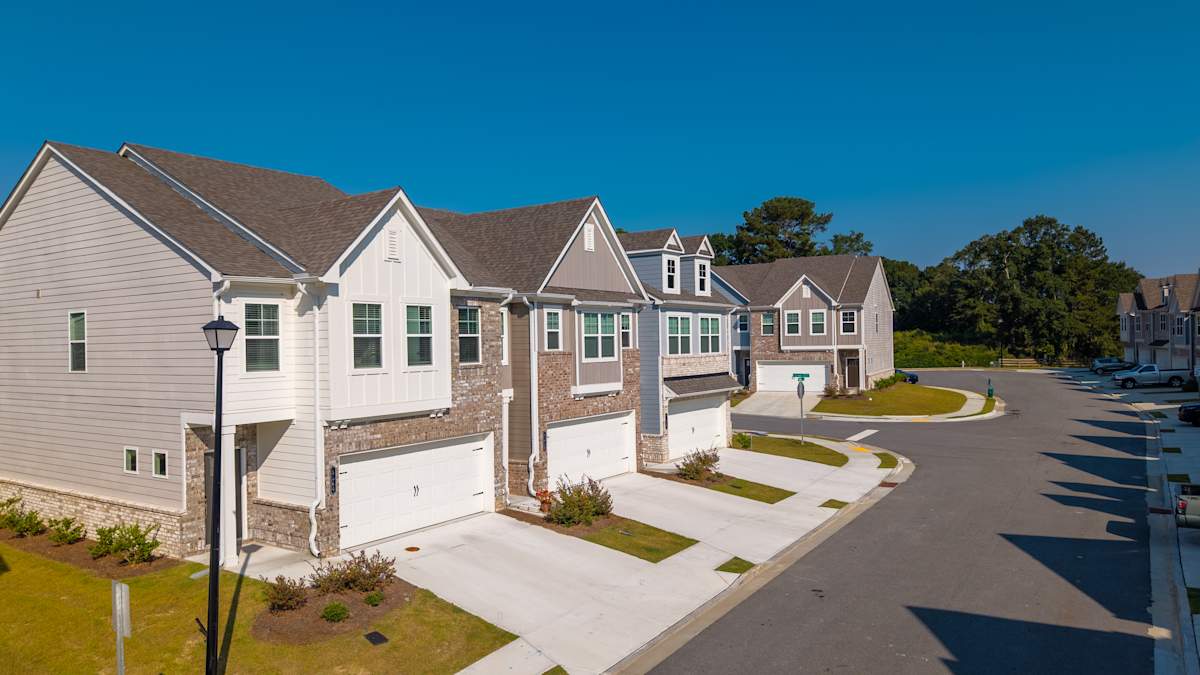
Elevated perspective showcasing the home’s design and outdoor spaces.
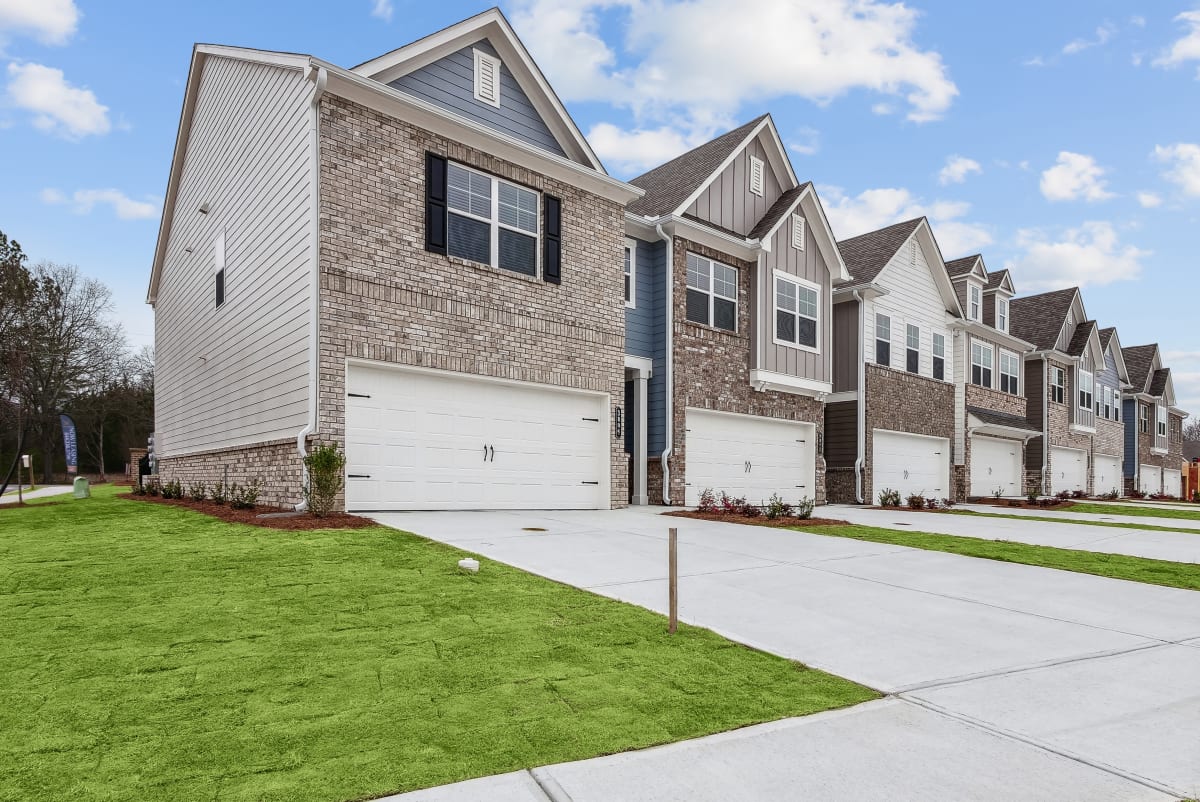
Side view of Carlton Crossing with a private driveway and attached garage.
Overhead view of the home and its inviting surroundings.
Private Garage attached to each home.
The entrance to the Carlisle home featuring rich hardwood-style flooring and crisp white walls.
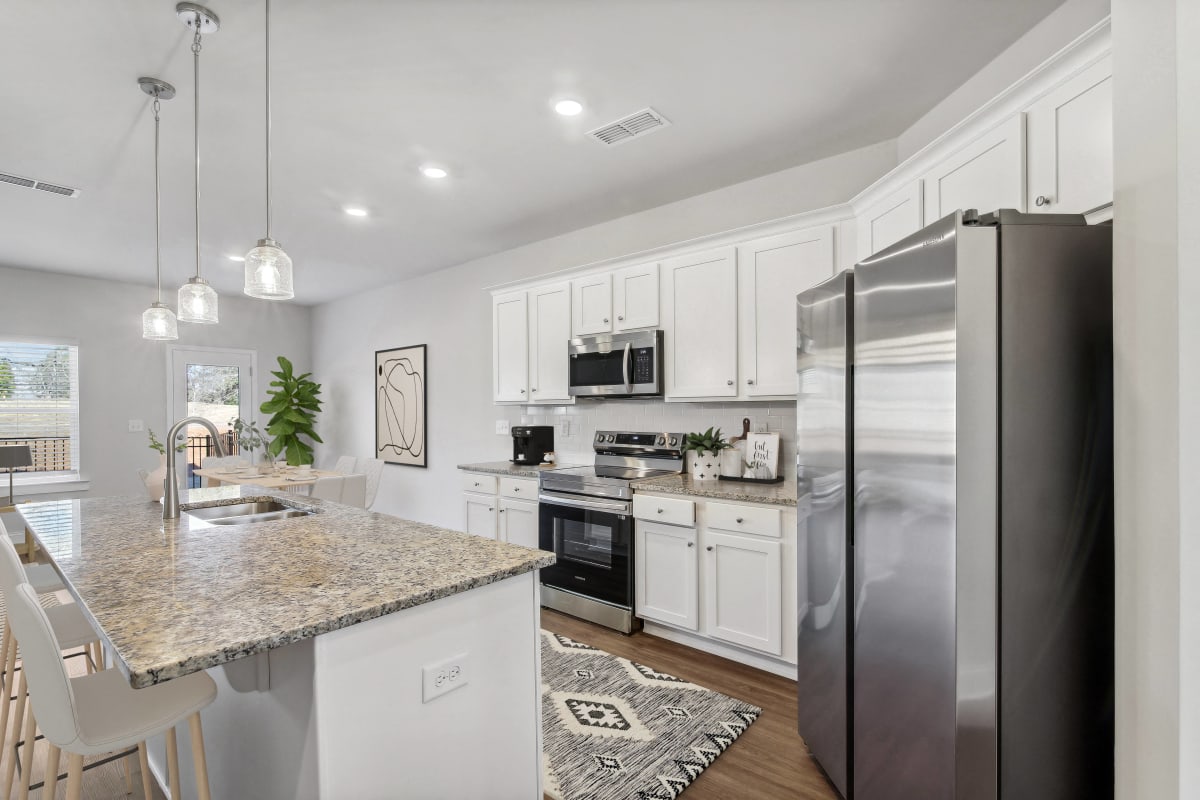
A view of the spacious kitchen and stainless steel appliances
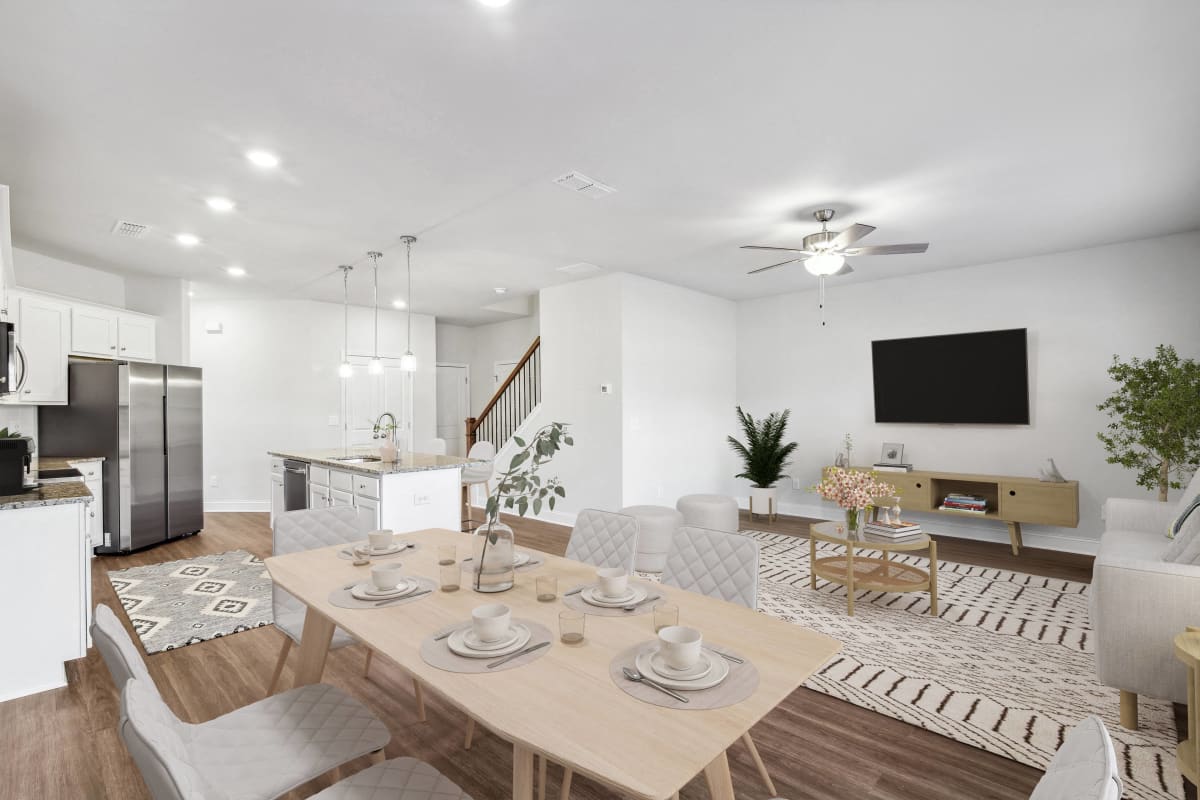
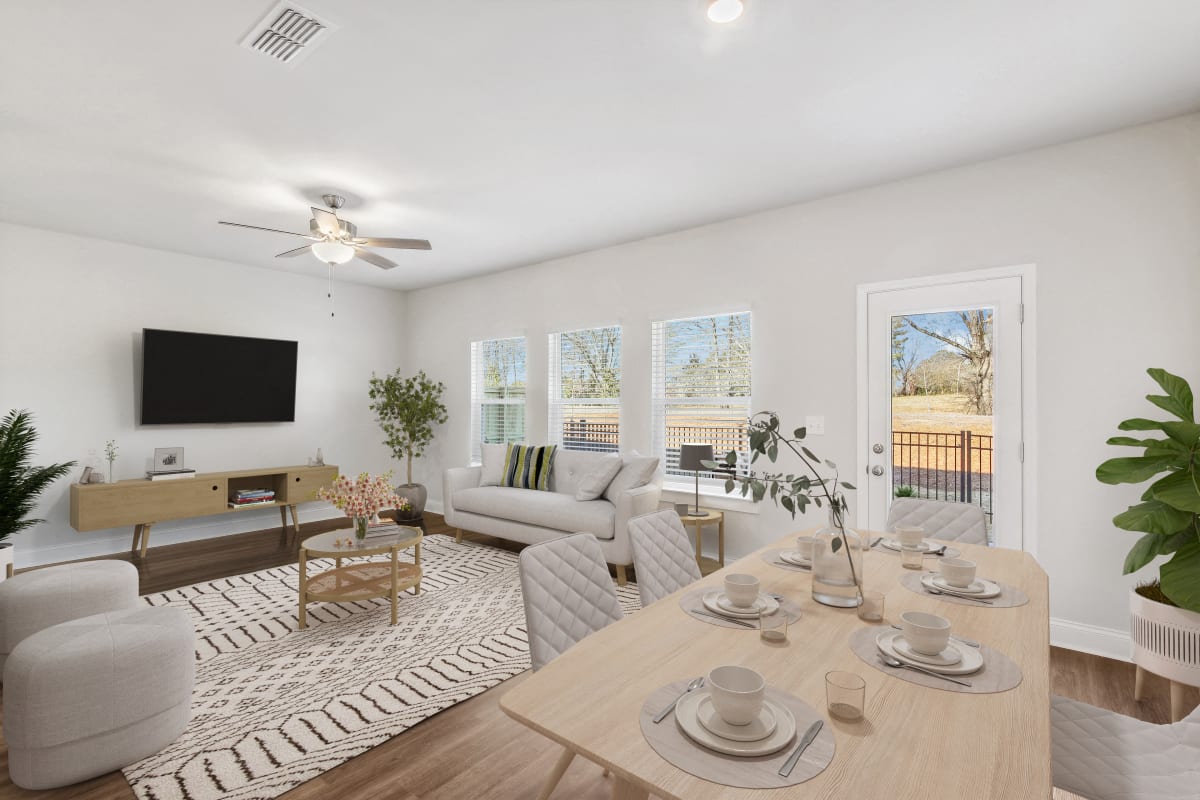
A view of the living room and intimate dining space
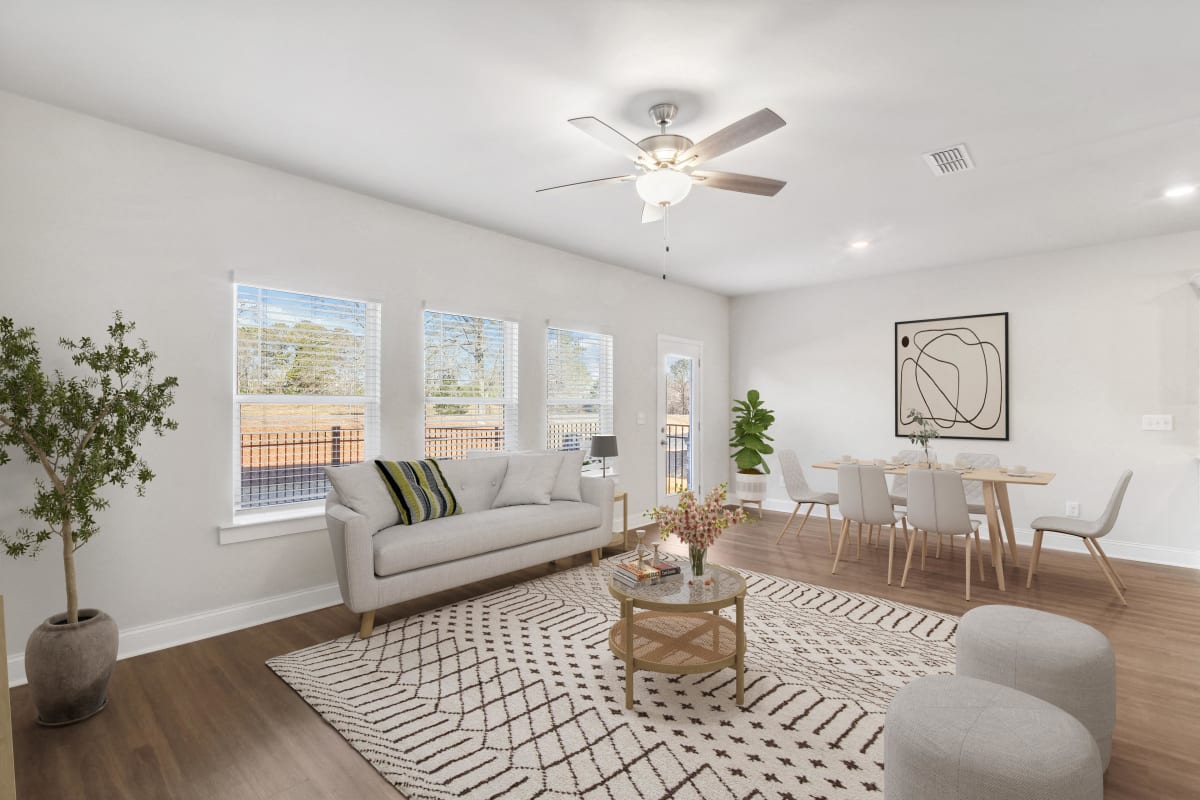
A refined living area offering a graceful view of the home’s living and dining space
Living room with large window letting in a ton of natural light.
Spacious kitchen with an island, ample storage, stainless steel appliances and view into the backyard.
Half bathroom on the 1st floor
A bright hallway featuring warm wood flooring.
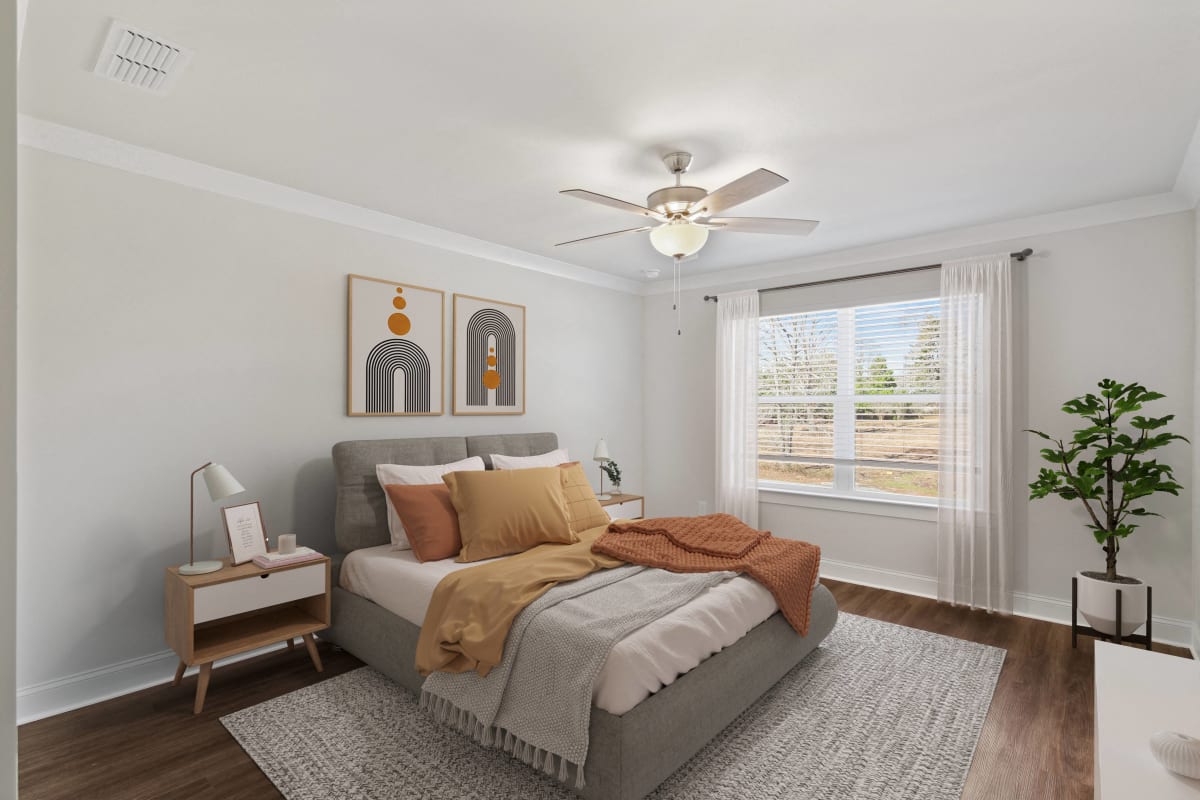
Primary Bedroom with king size bed and large window letting in nice natural light.
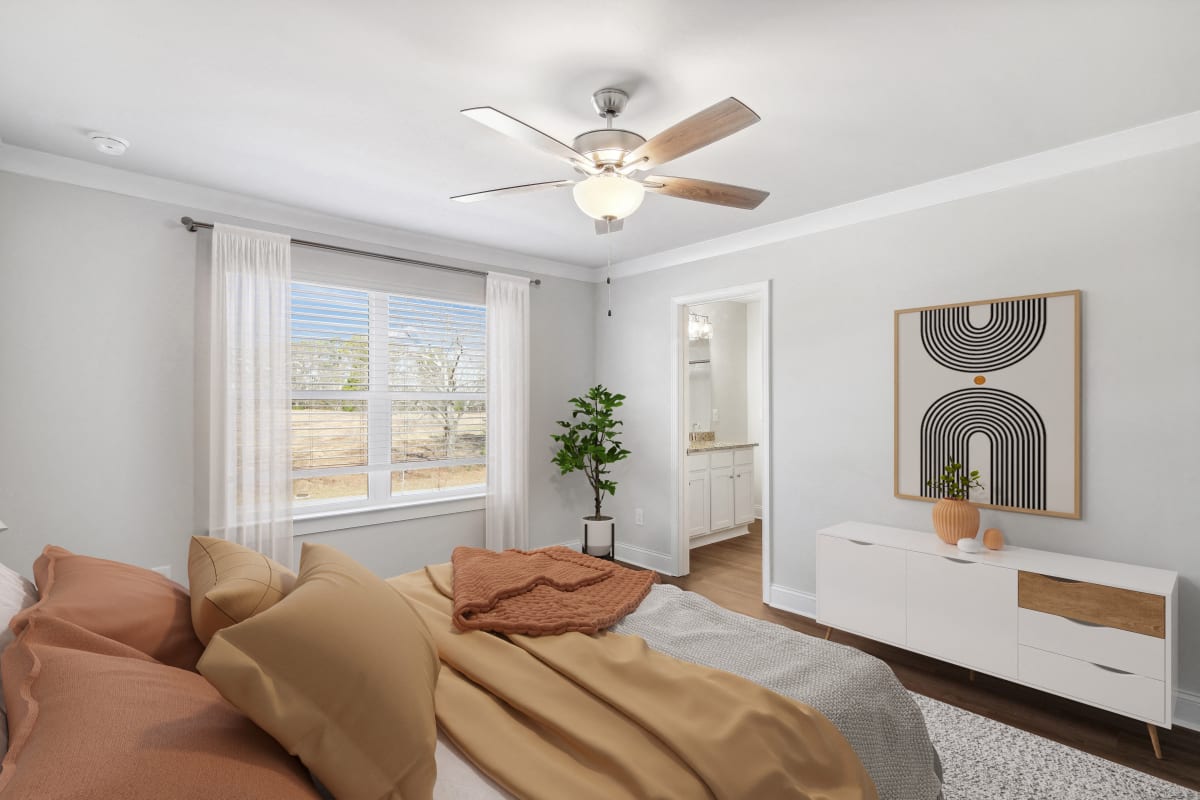
Another view of the spacious primary suite showcasing a grand bed and modern ceiling fan.
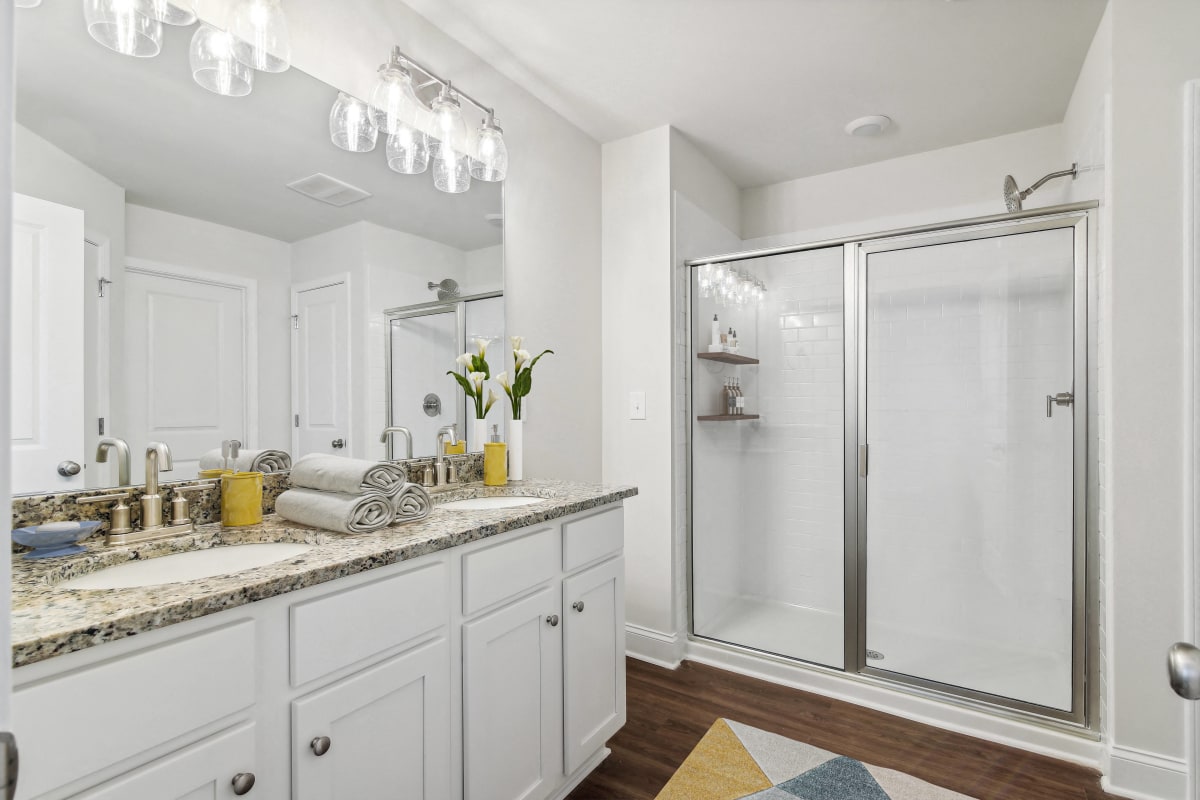
Primary bathroom with walk-in shower
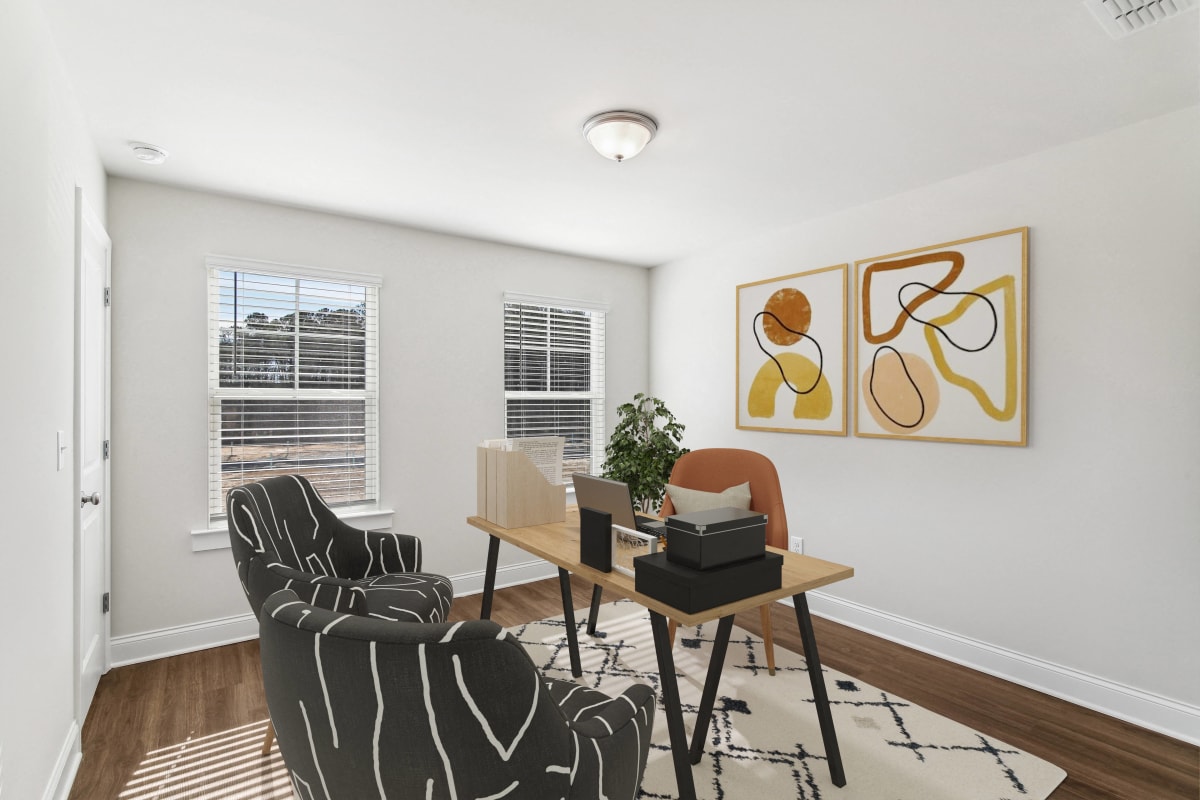
Private office space
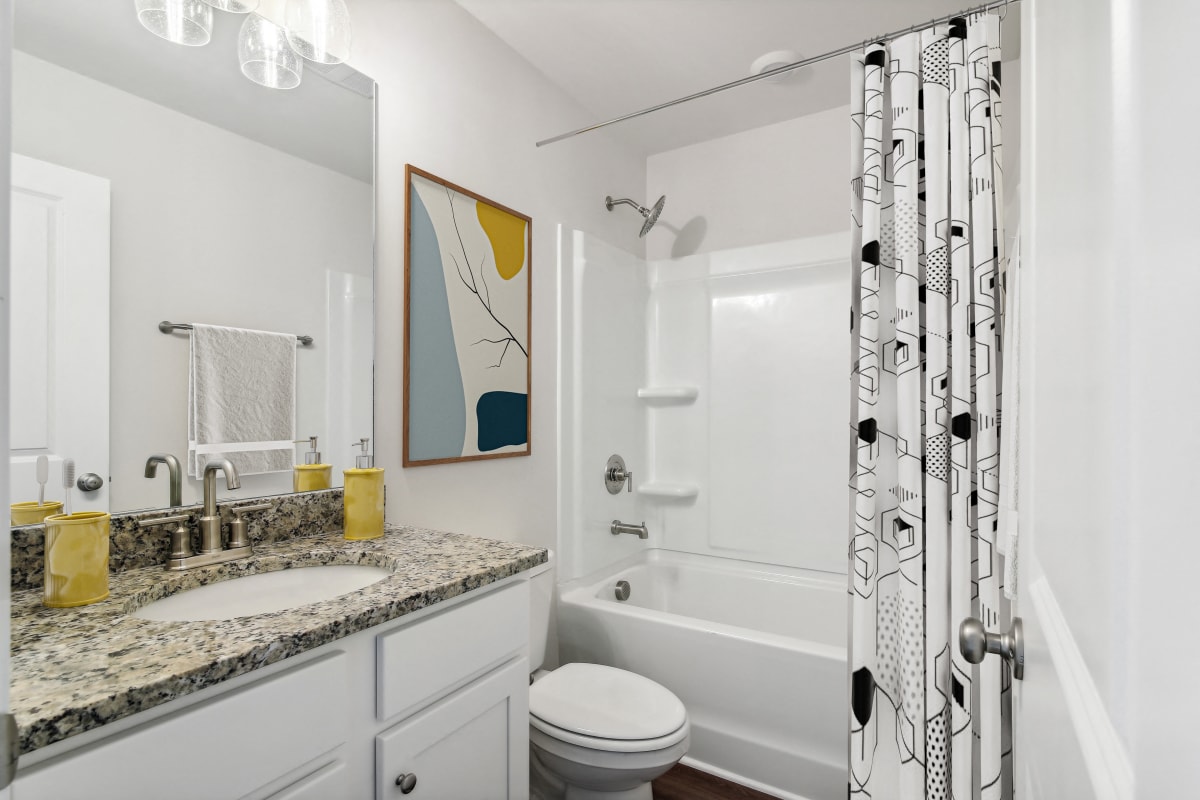
Secondary suite bathroom with a tub and shower combination
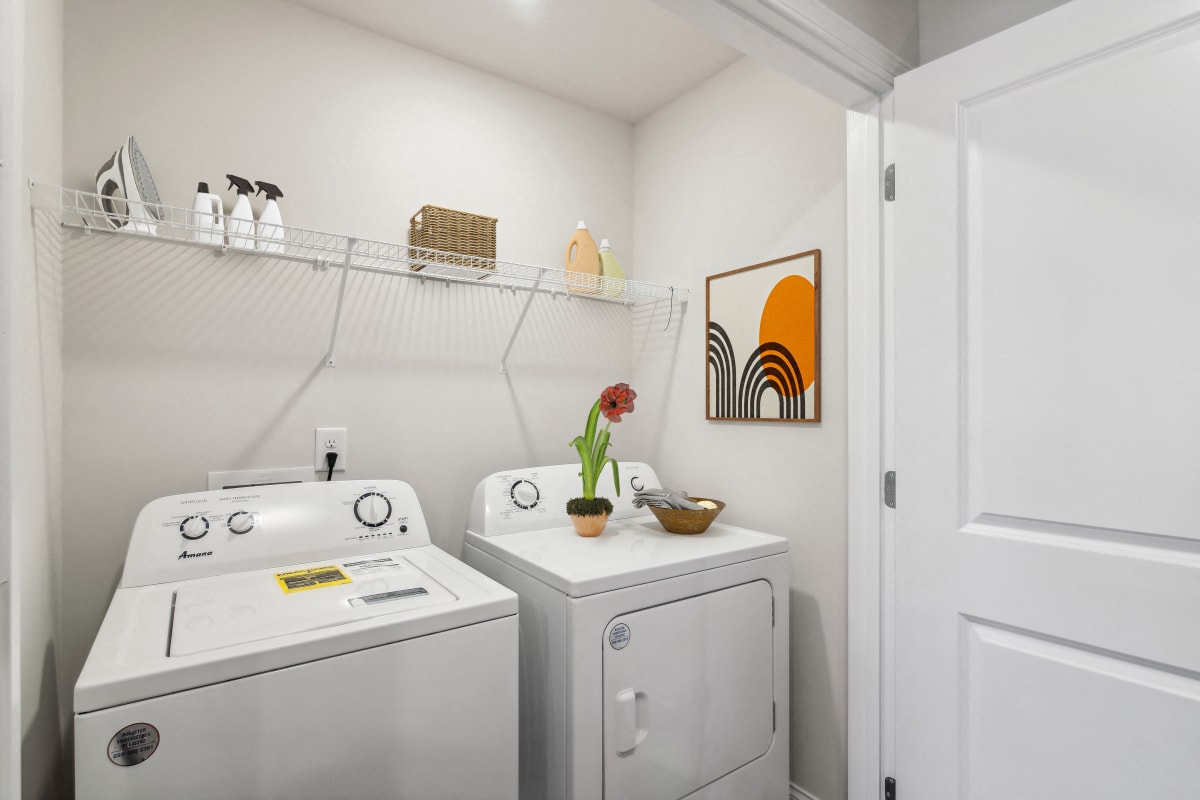
Full size washer and dryer in every home.
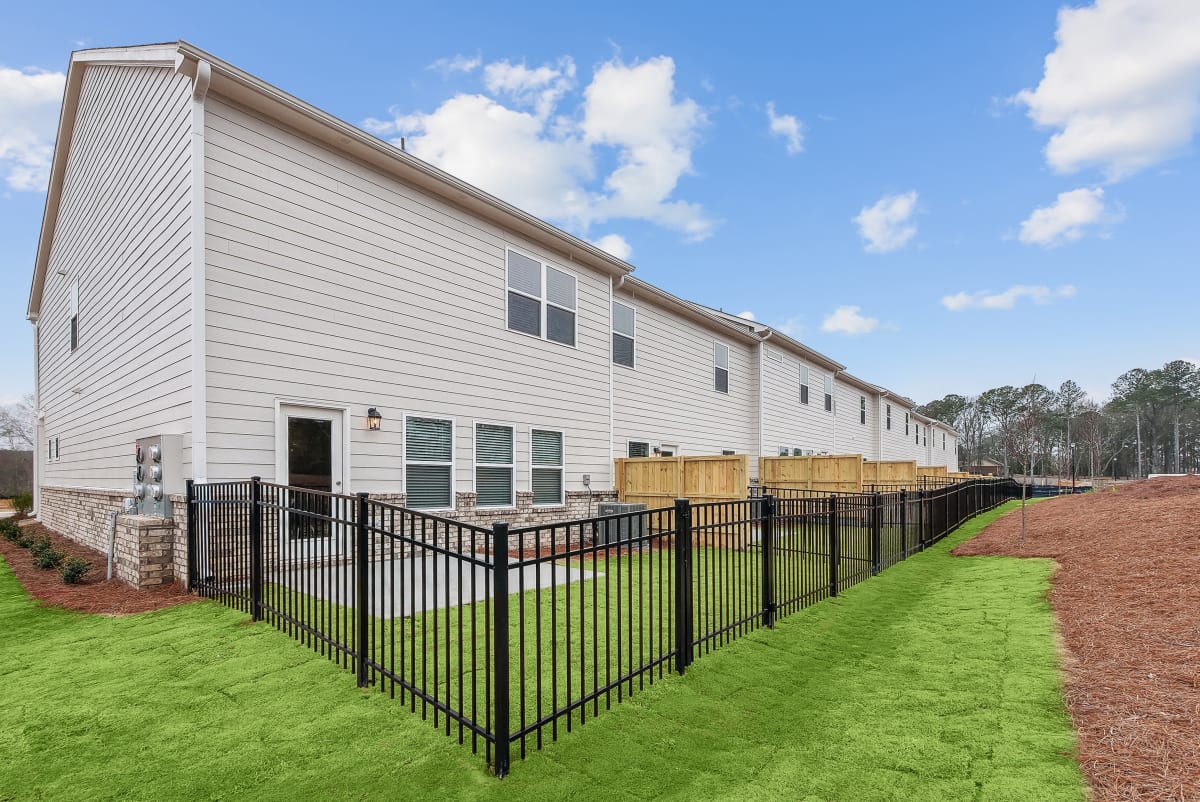
Back patio with fenced in yard.
The entrance to the Stafford home featuring rich hardwood-style flooring and crisp white walls.
View of the living room area featuring an open staircase and refined dining space.
A refined living area offering a graceful view of the home’s entryway.
The intimate dining space elegantly set for four
A modern kitchen showcasing a granite countertop island with bar seating and premium stainless steel appliances.
Another view of the full kitchen
A spacious laundry room complete with full-size washer and dryer.
A sophisticated home office designed for productivity and focus.
The elegant primary bedroom featuring a plush bed, stylish nightstand, and accent chair.
Another view of the spacious primary suite showcasing a grand bed and modern ceiling fan.
Primary suite
Primary suite with a full walk in closet featuring custom racks and a stylish bench.
A luxurious primary bathroom with a double vanity and spacious walk-in shower.
Another view of the primary bathroom.
A view of the secondary suite with a large bed and a wooden nightstand.
Secondary suite bathroom with a tub and shower combination
A private fenced patio offering an elegant outdoor retreat.
Another view of the patio. The perfect place for relaxation and outdoor living.
Exterior shot of the Westport floorplan, two story townhome with a private driveway and attached garage.
The entryway to the Westport floorplan.
A view of the spacious kitchen and stainless steel appliances
A refined living area offering a graceful view of the home’s living and dining space
Living room with large window letting in a ton of natural light.
View of the living room area featuring an open concept.
Loft area ideal for family gatherings just steps from the upstairs bedrooms.
Cozy upstairs loft featuring two stylish chairs—perfect for relaxing or unwinding with a good book.
Primary Bedroom with king size bed and large window letting in nice natural light.
Spacious primary bedroom
Primary bathroom with double vanity, walk-in shower and walk-in closet.
Secondary bedroom with queen size bed and large window letting in a ton of natural light.
Bathroom including single vanity with a tub and shower combo..
Full size washer and dryer in every home.
A private fenced patio offering an elegant outdoor retreat.
Another view of the patio. The perfect place for relaxation and outdoor living.
Alternate view of the patio—an inviting space ideal for relaxation and outdoor enjoyment.
Stafford
The entrance to the Stafford home featuring rich hardwood-style flooring and crisp white walls.
View of the living room area featuring an open staircase and refined dining space.
A refined living area offering a graceful view of the home’s entryway.
The intimate dining space elegantly set for four
A modern kitchen showcasing a granite countertop island with bar seating and premium stainless steel appliances.
Another view of the full kitchen
A spacious laundry room complete with full-size washer and dryer.
A sophisticated home office designed for productivity and focus.
The elegant primary bedroom featuring a plush bed, stylish nightstand, and accent chair.
Another view of the spacious primary suite showcasing a grand bed and modern ceiling fan.
Primary suite
Primary suite with a full walk in closet featuring custom racks and a stylish bench.
A luxurious primary bathroom with a double vanity and spacious walk-in shower.
Another view of the primary bathroom.
A view of the secondary suite with a large bed and a wooden nightstand.
Secondary suite bathroom with a tub and shower combination
A private fenced patio offering an elegant outdoor retreat.
Another view of the patio. The perfect place for relaxation and outdoor living.
Your Community
Scenic aerial view capturing the heart of the community.
Bird’s-eye view showcasing the full layout of the community.
Community aerial showcasing homes, streets, and green spaces from above.
Exterior shot of Carlton Crossing, two story townhome with a private driveway and attached garage.
Elevated perspective showcasing the home’s design and outdoor spaces.
Side view of Carlton Crossing with a private driveway and attached garage.
Overhead view of the home and its inviting surroundings.
Private Garage attached to each home.
Ellis
The entrance to the Carlisle home featuring rich hardwood-style flooring and crisp white walls.
A view of the spacious kitchen and stainless steel appliances
A view of the living room and intimate dining space
A refined living area offering a graceful view of the home’s living and dining space
Living room with large window letting in a ton of natural light.
Spacious kitchen with an island, ample storage, stainless steel appliances and view into the backyard.
Half bathroom on the 1st floor
A bright hallway featuring warm wood flooring.
Primary Bedroom with king size bed and large window letting in nice natural light.
Another view of the spacious primary suite showcasing a grand bed and modern ceiling fan.
Primary bathroom with walk-in shower
Private office space
Secondary suite bathroom with a tub and shower combination
Full size washer and dryer in every home.
Back patio with fenced in yard.
Westport
Exterior shot of the Westport floorplan, two story townhome with a private driveway and attached garage.
The entryway to the Westport floorplan.
A view of the spacious kitchen and stainless steel appliances
A refined living area offering a graceful view of the home’s living and dining space
Living room with large window letting in a ton of natural light.
View of the living room area featuring an open concept.
Loft area ideal for family gatherings just steps from the upstairs bedrooms.
Cozy upstairs loft featuring two stylish chairs—perfect for relaxing or unwinding with a good book.
Primary Bedroom with king size bed and large window letting in nice natural light.
Spacious primary bedroom
Primary bathroom with double vanity, walk-in shower and walk-in closet.
Secondary bedroom with queen size bed and large window letting in a ton of natural light.
Bathroom including single vanity with a tub and shower combo..
Full size washer and dryer in every home.
A private fenced patio offering an elegant outdoor retreat.
Another view of the patio. The perfect place for relaxation and outdoor living.
Alternate view of the patio—an inviting space ideal for relaxation and outdoor enjoyment.
Share
Go to top




.jpg "Private Garage attached to each home.")
.jpg "The entrance to the Carlisle home featuring rich hardwood-style flooring and crisp white walls.")
.jpg "A view of the spacious kitchen and stainless steel appliances")
.jpg "Half bathroom on the 1st floor")
.jpg "A bright hallway featuring warm wood flooring.")
.jpg "The entrance to the Stafford home featuring rich hardwood-style flooring and crisp white walls.")
.jpg "View of the living room area featuring an open staircase and refined dining space.")
.jpg "A refined living area offering a graceful view of the home’s entryway.")
.jpg "The intimate dining space elegantly set for four")
.jpg "A modern kitchen showcasing a granite countertop island with bar seating and premium stainless steel appliances.")
.jpg "Another view of the full kitchen")
.jpg "A spacious laundry room complete with full-size washer and dryer.")
.jpg "A sophisticated home office designed for productivity and focus.")
.jpg "The elegant primary bedroom featuring a plush bed, stylish nightstand, and accent chair.")
.jpg "Another view of the spacious primary suite showcasing a grand bed and modern ceiling fan.")
.jpg "Primary suite")
.jpg "Primary suite with a full walk in closet featuring custom racks and a stylish bench.")
.jpg "A luxurious primary bathroom with a double vanity and spacious walk-in shower.")
.jpg "Another view of the primary bathroom.")
.jpg "A view of the secondary suite with a large bed and a wooden nightstand.")
.jpg "Secondary suite bathroom with a tub and shower combination")
.jpg "A private fenced patio offering an elegant outdoor retreat.")
.jpg "Another view of the patio. The perfect place for relaxation and outdoor living.")


